


• Contact
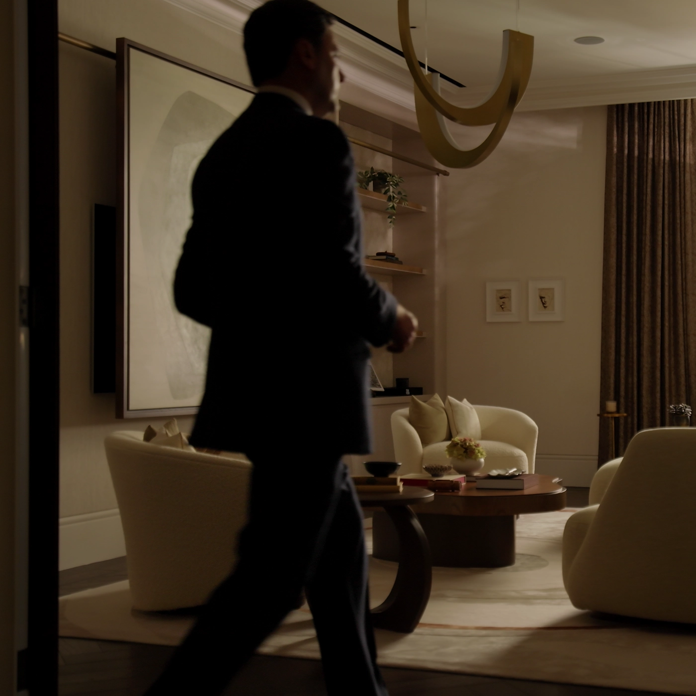
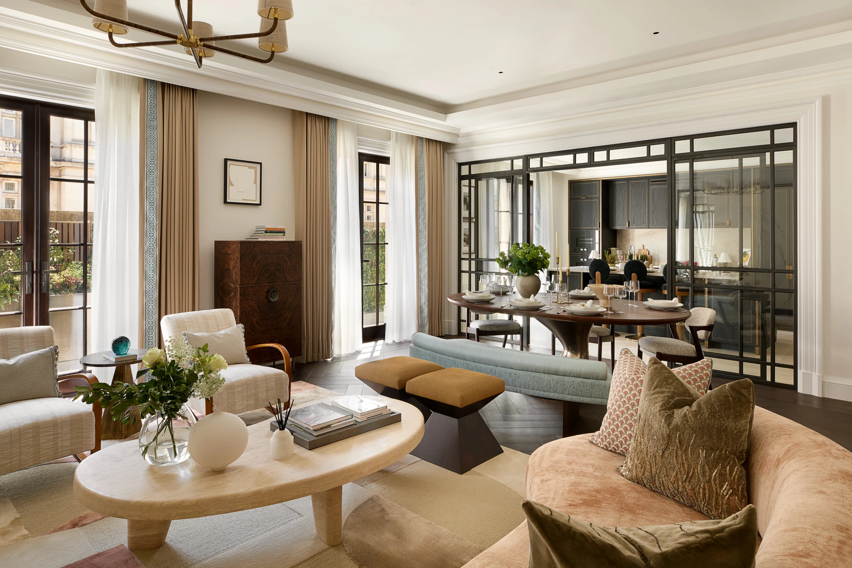
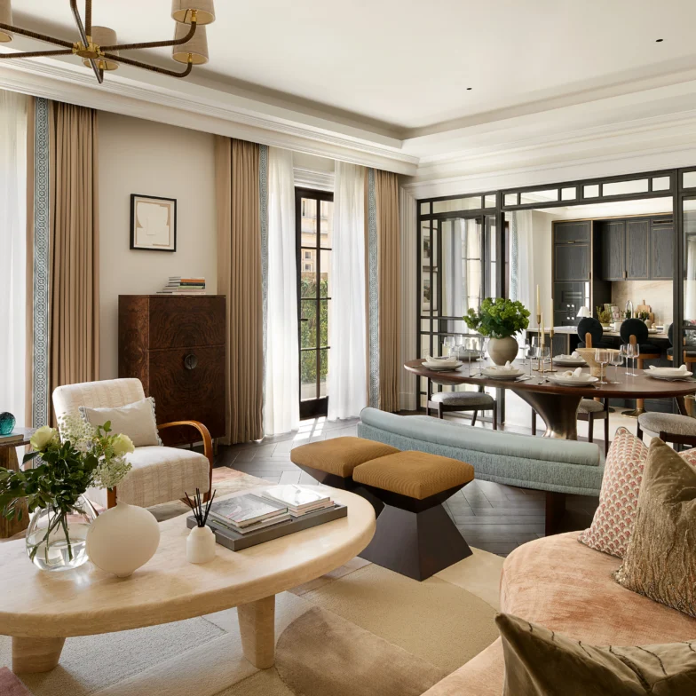
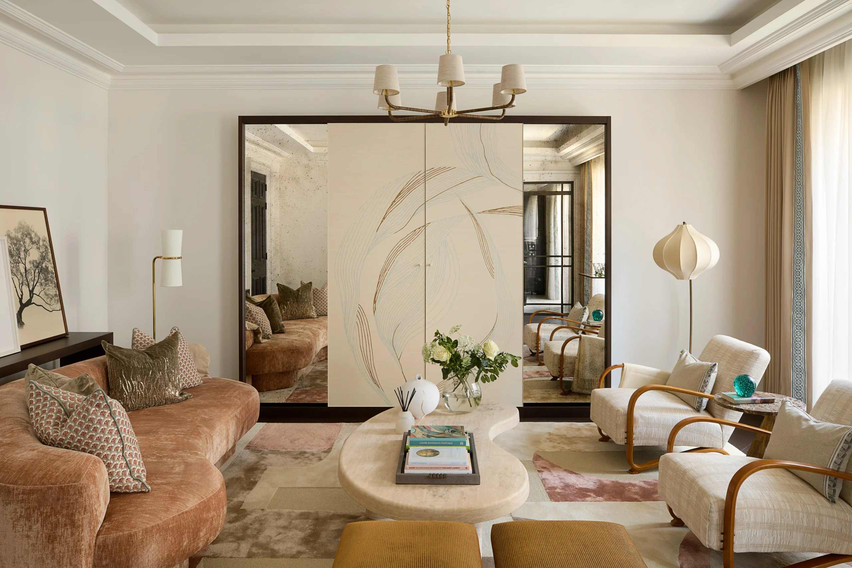
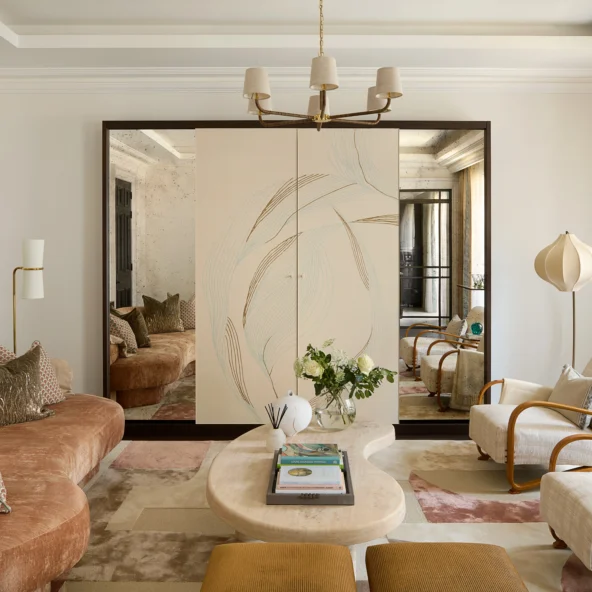
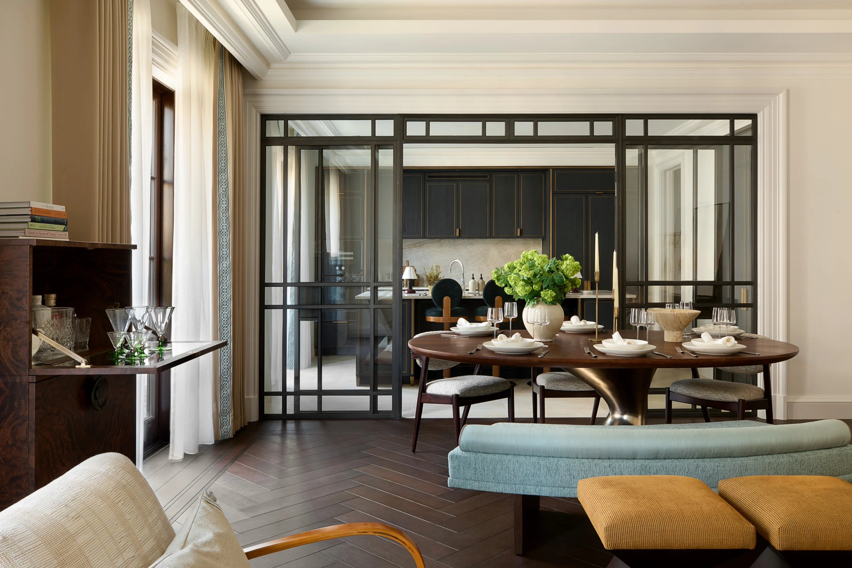
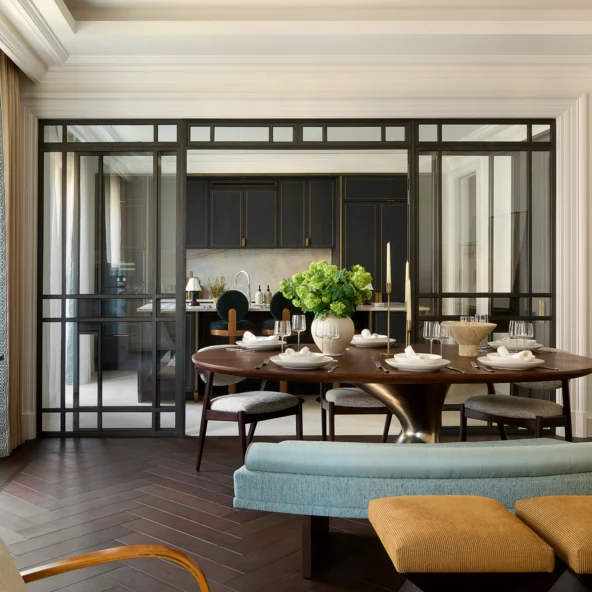
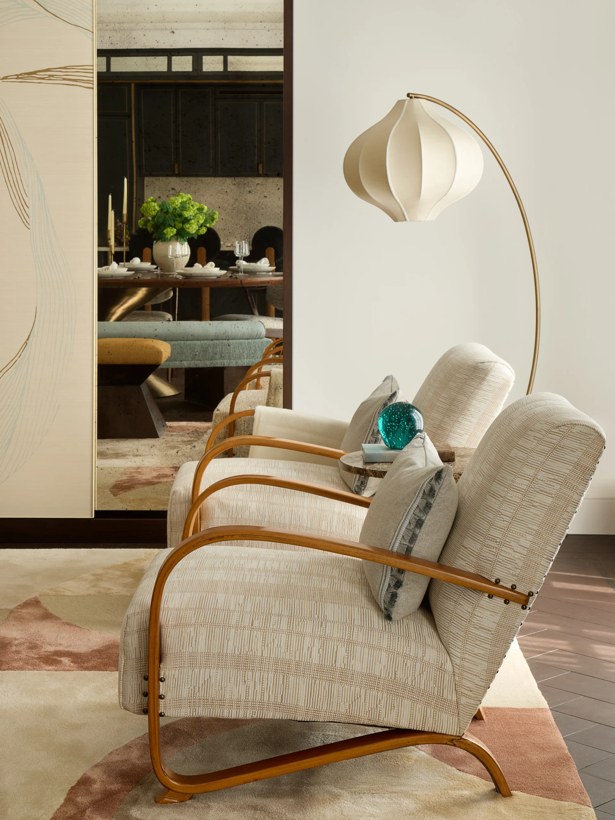
Reception room showing living space with two terrace doors looking towards the kitchen visible through glass crittal doors

Residence 5.06

3

3

1

Total internal Area:

1,993 sq ft

185.2 sqm

Fifth floor

Total internal Area:

3,324 sq ft / 308.8 sqm / Third floor

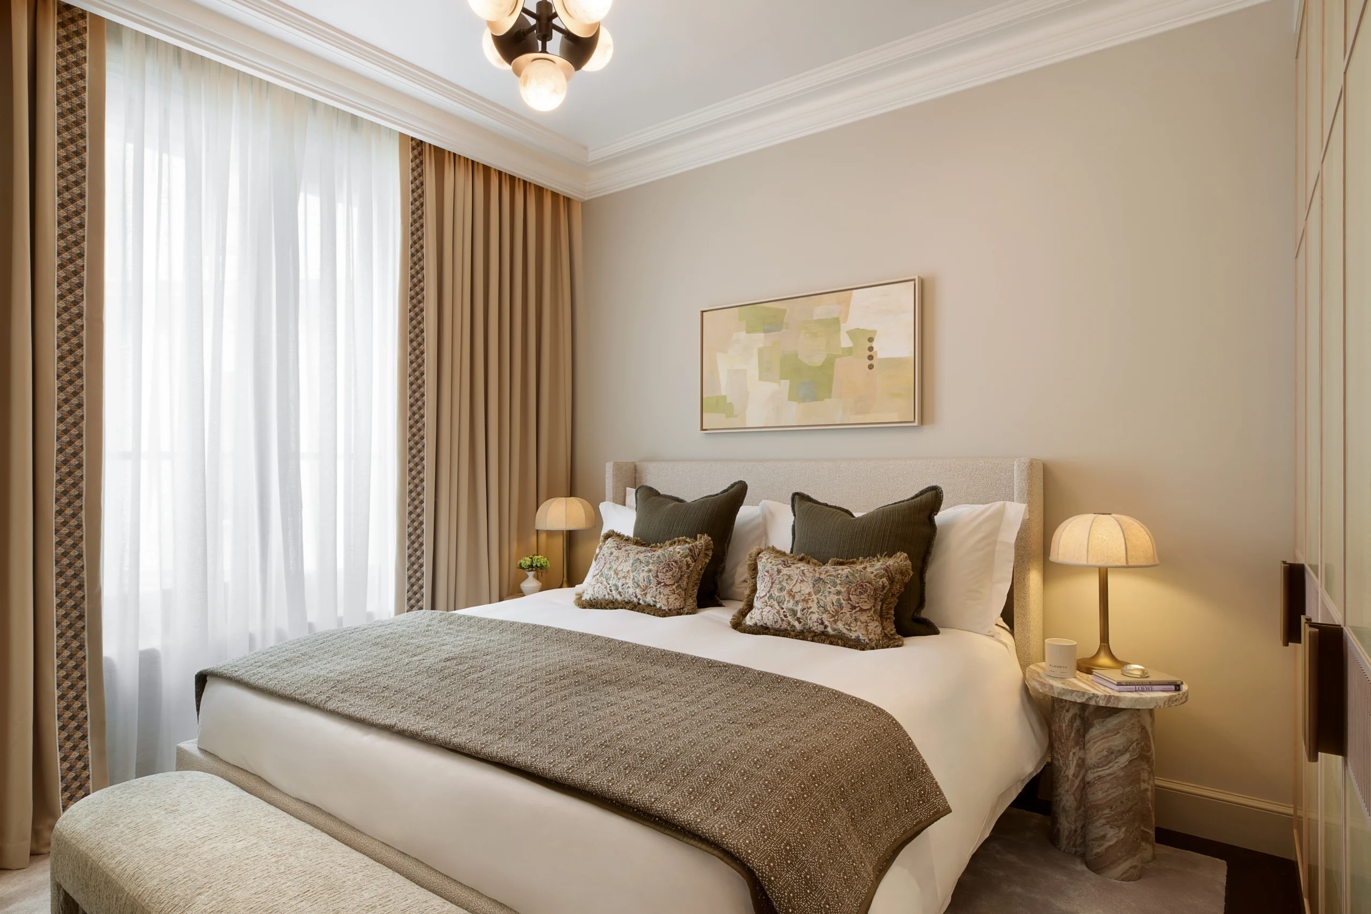
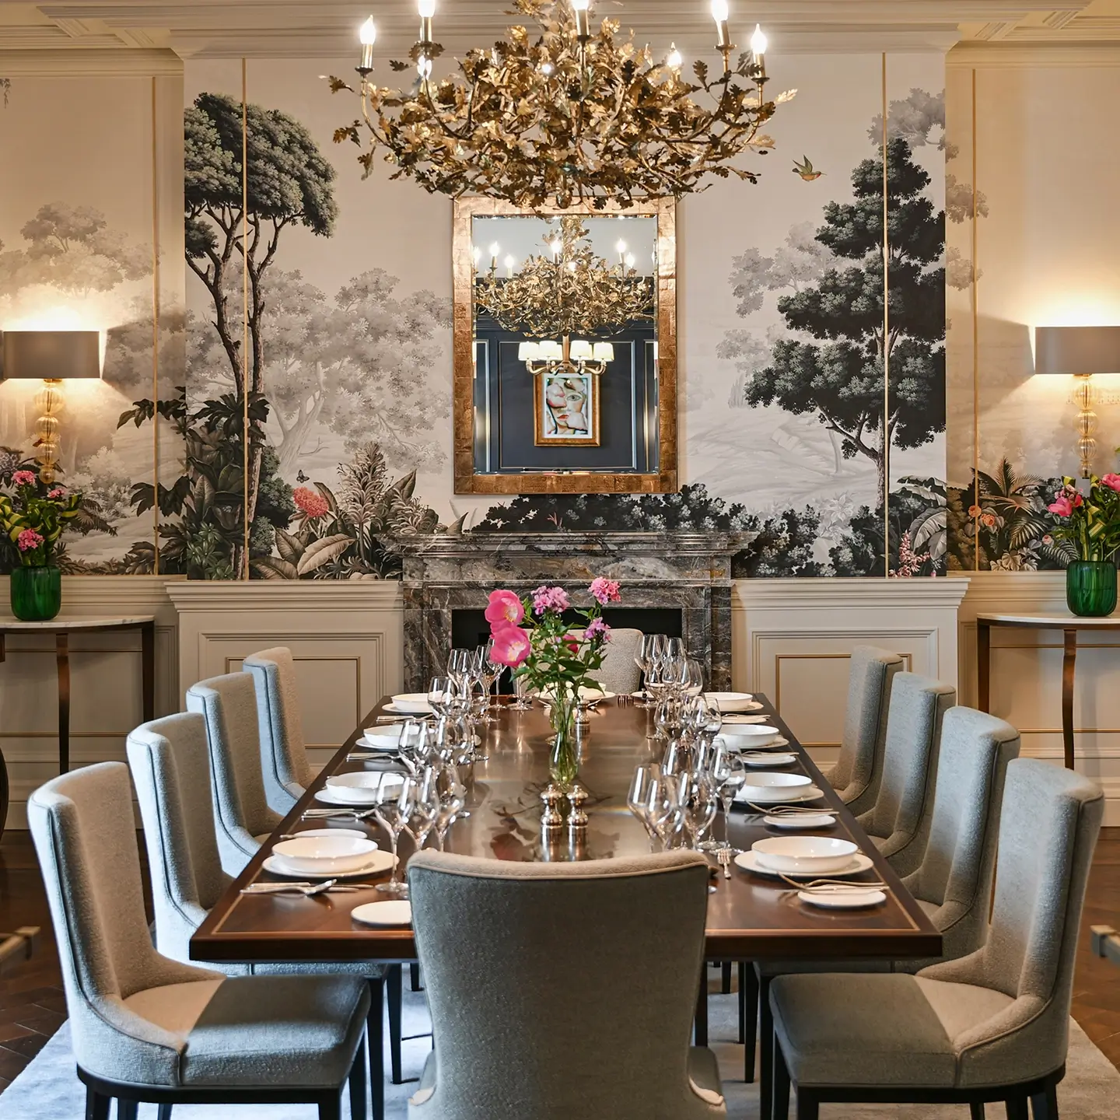
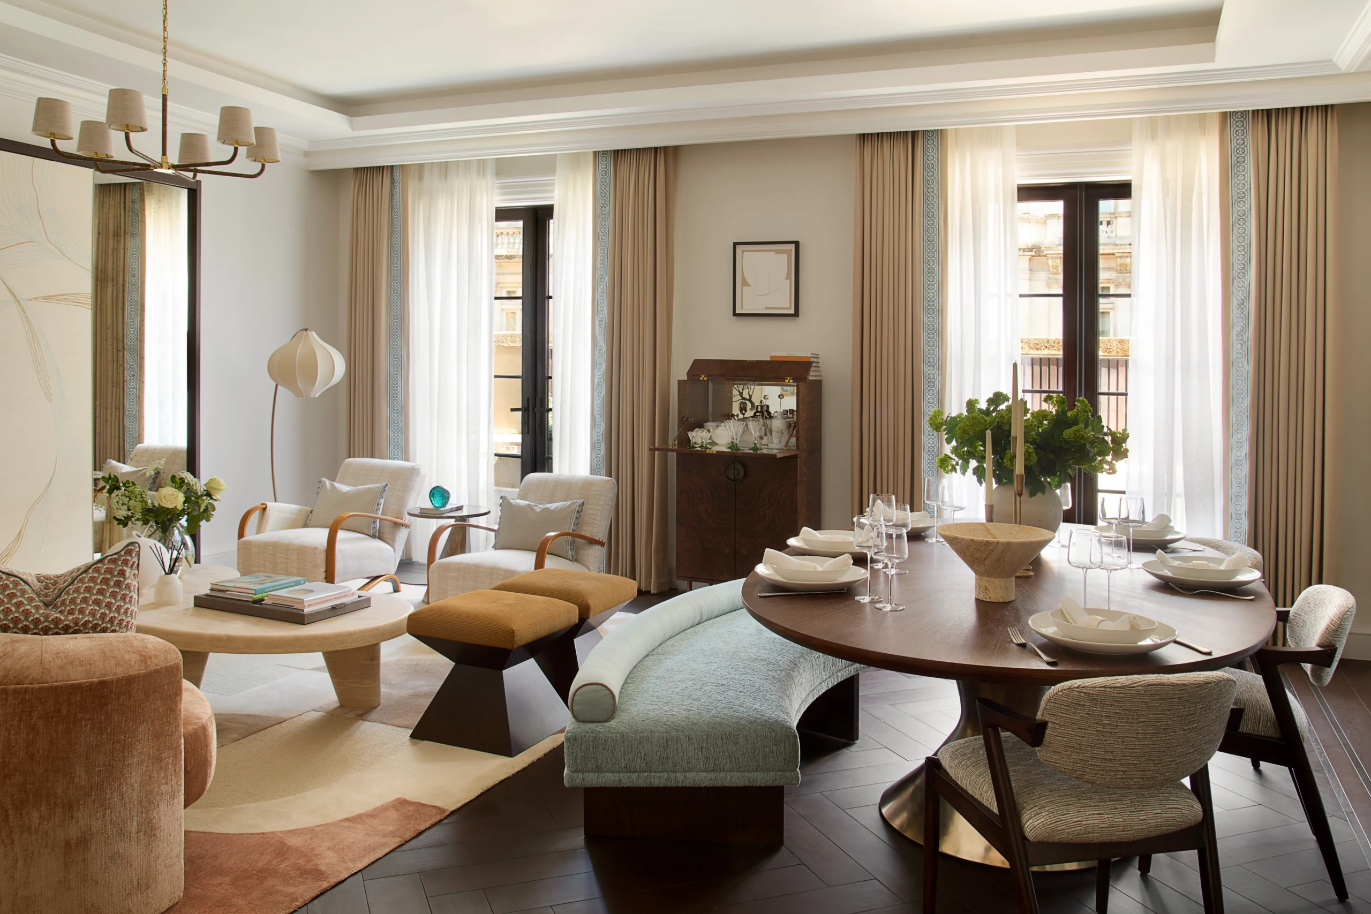
The work of Goddard Littlefair – the studio behind the Guerlain Spa – carrying that serenity upstairs. One of only three residences on the fifth floor, open to two aspects at once: south-east to the morning, north-west to the close of day. Rooms composed in soft stone and quiet texture, where calm is not an atmosphere but a discipline.

Serenity as a Signature

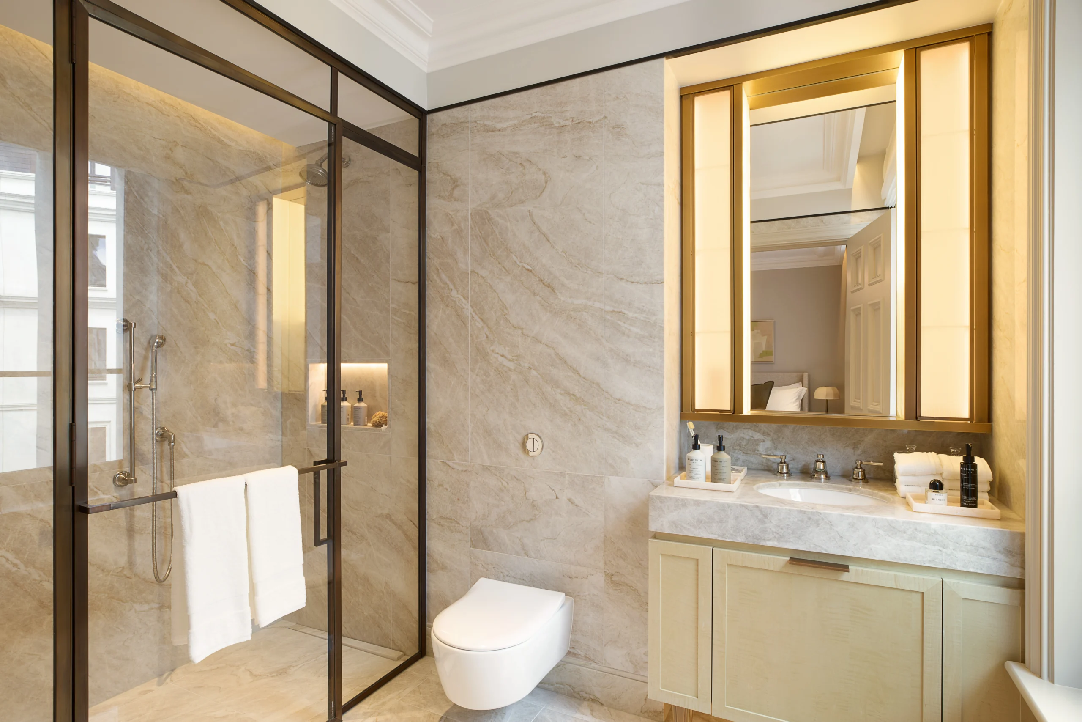
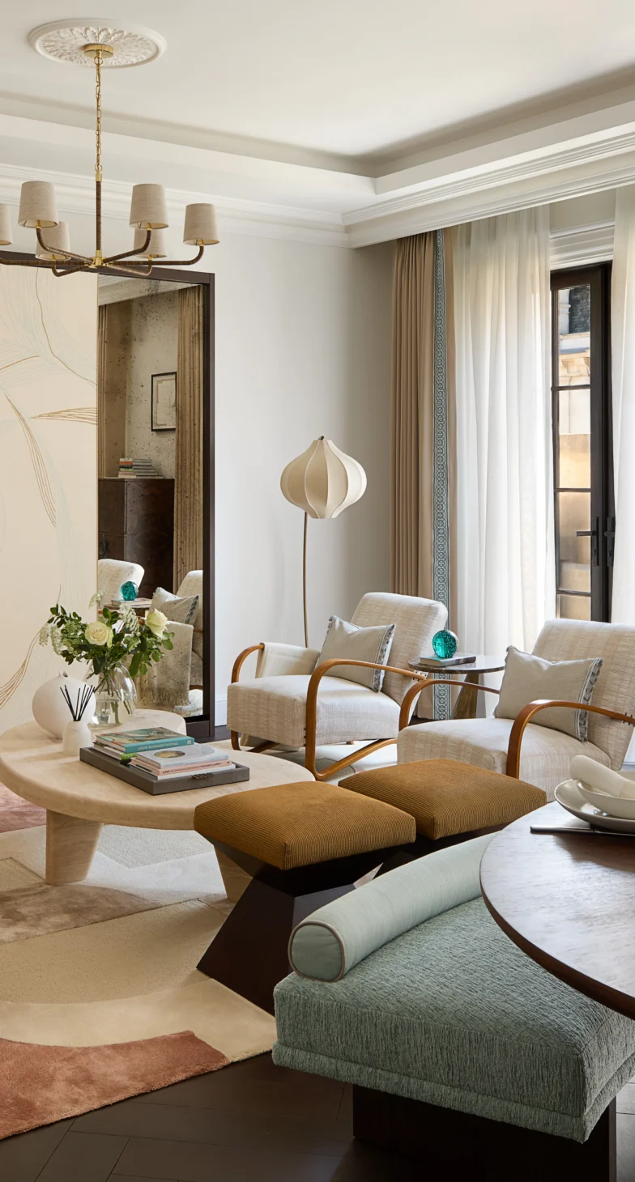
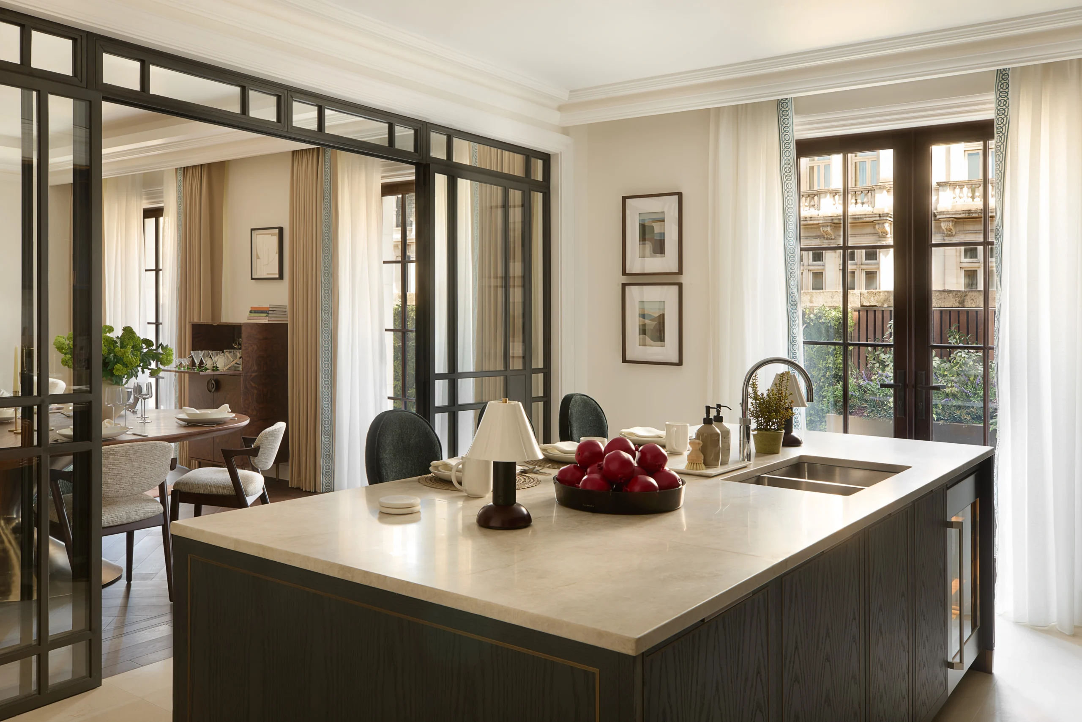
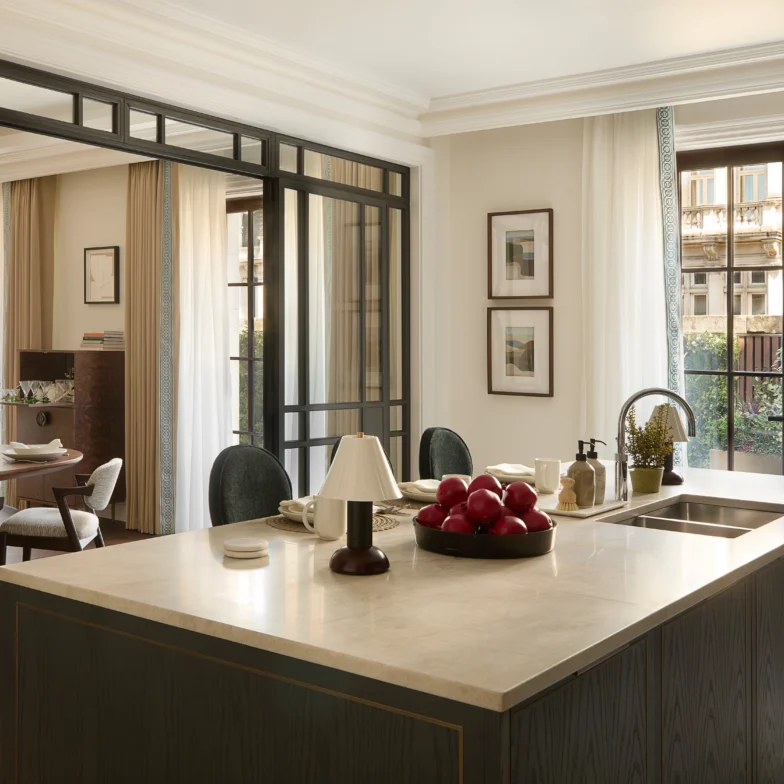
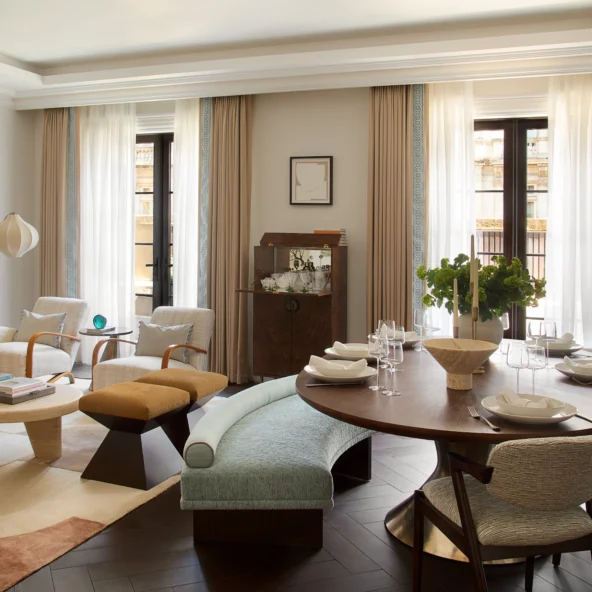
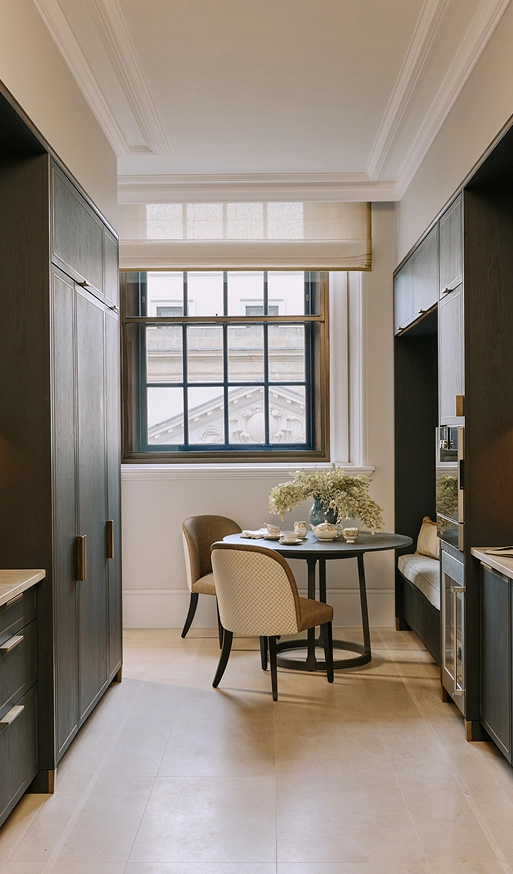
Goddard Littlefair’s oval seating and bench give the living room its centre of gravity; glazed doors let the kitchen close for supper without leaving the conversation, then open to the south-facing balcony beyond. Smallbone of Devizes cabinetry beneath Perla Venata stone; a principal bathroom of Crèma Sofia and antique brass – a private echo of the sanctuary the studio created below.

Floorplan

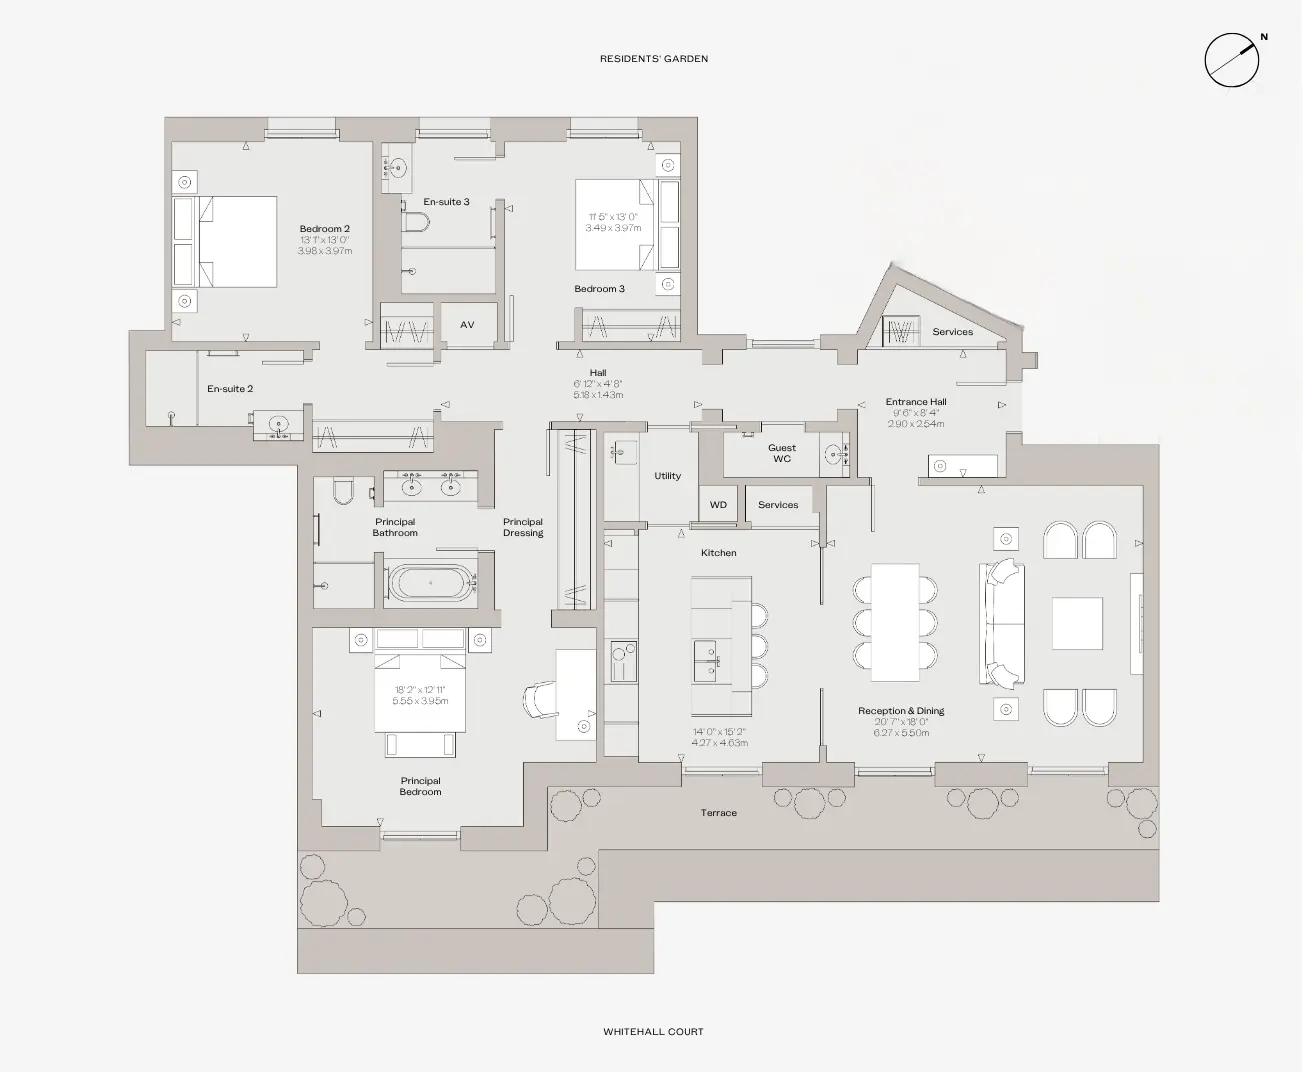
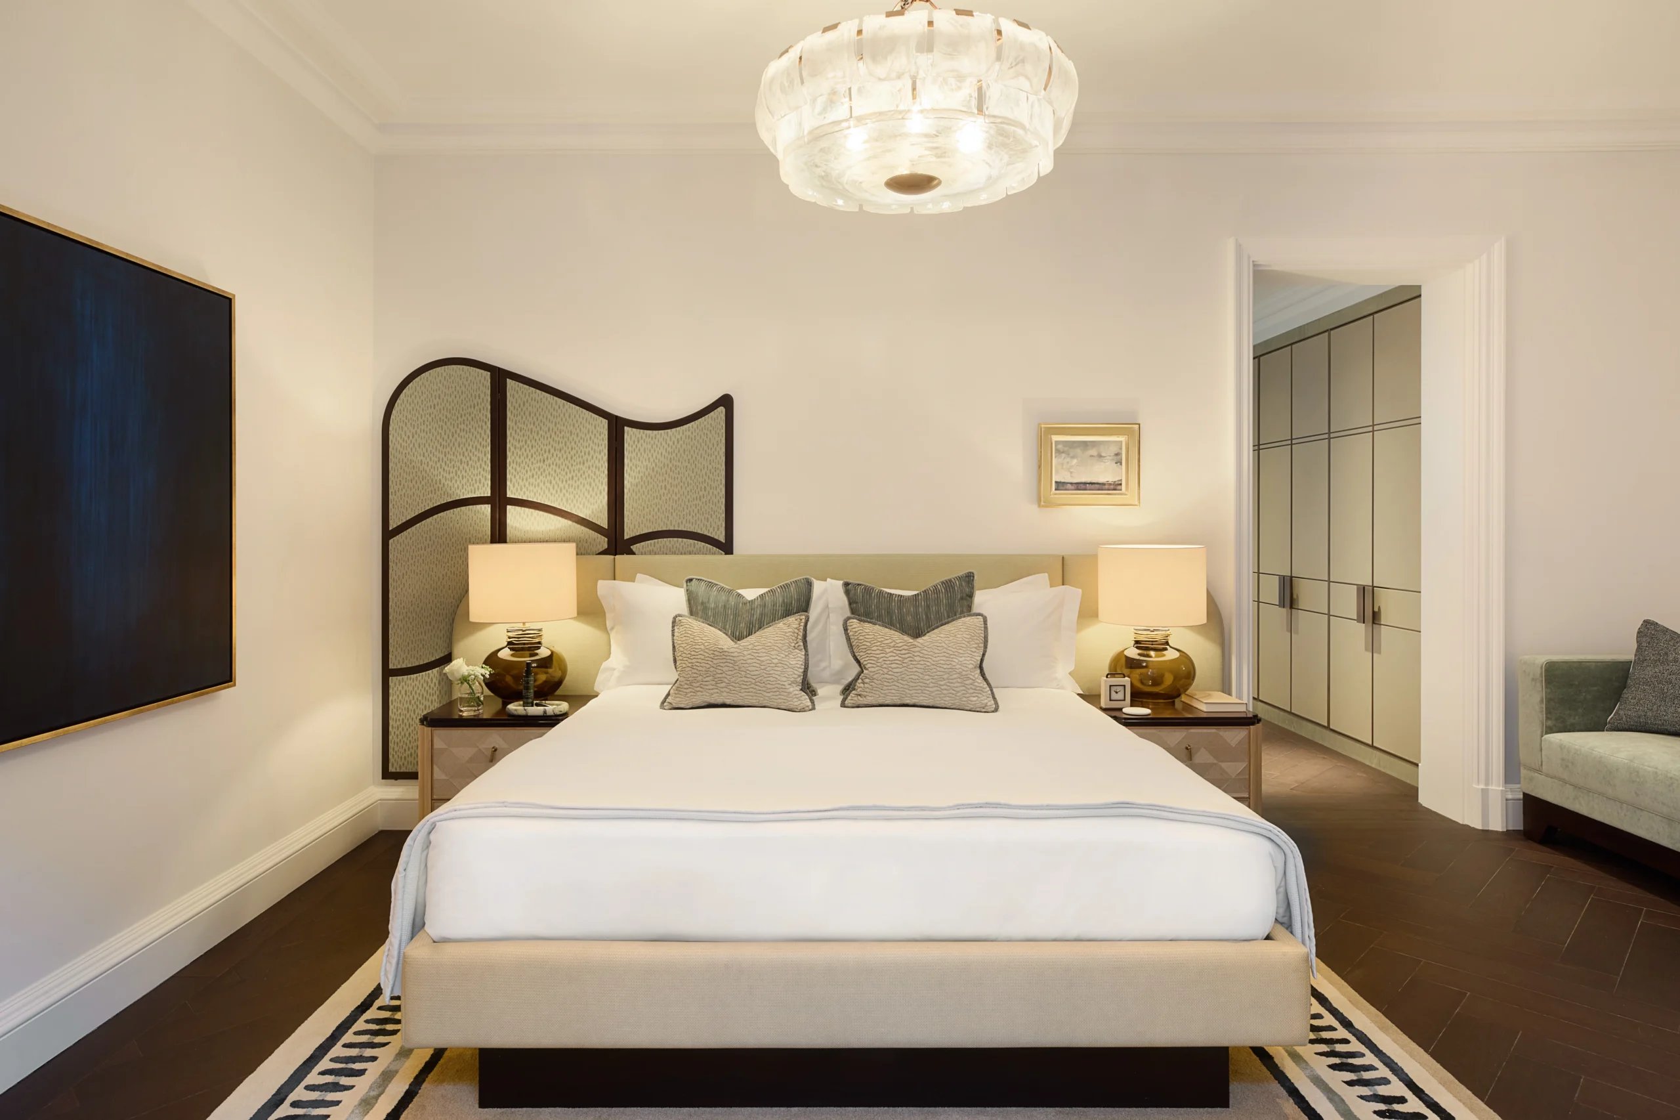
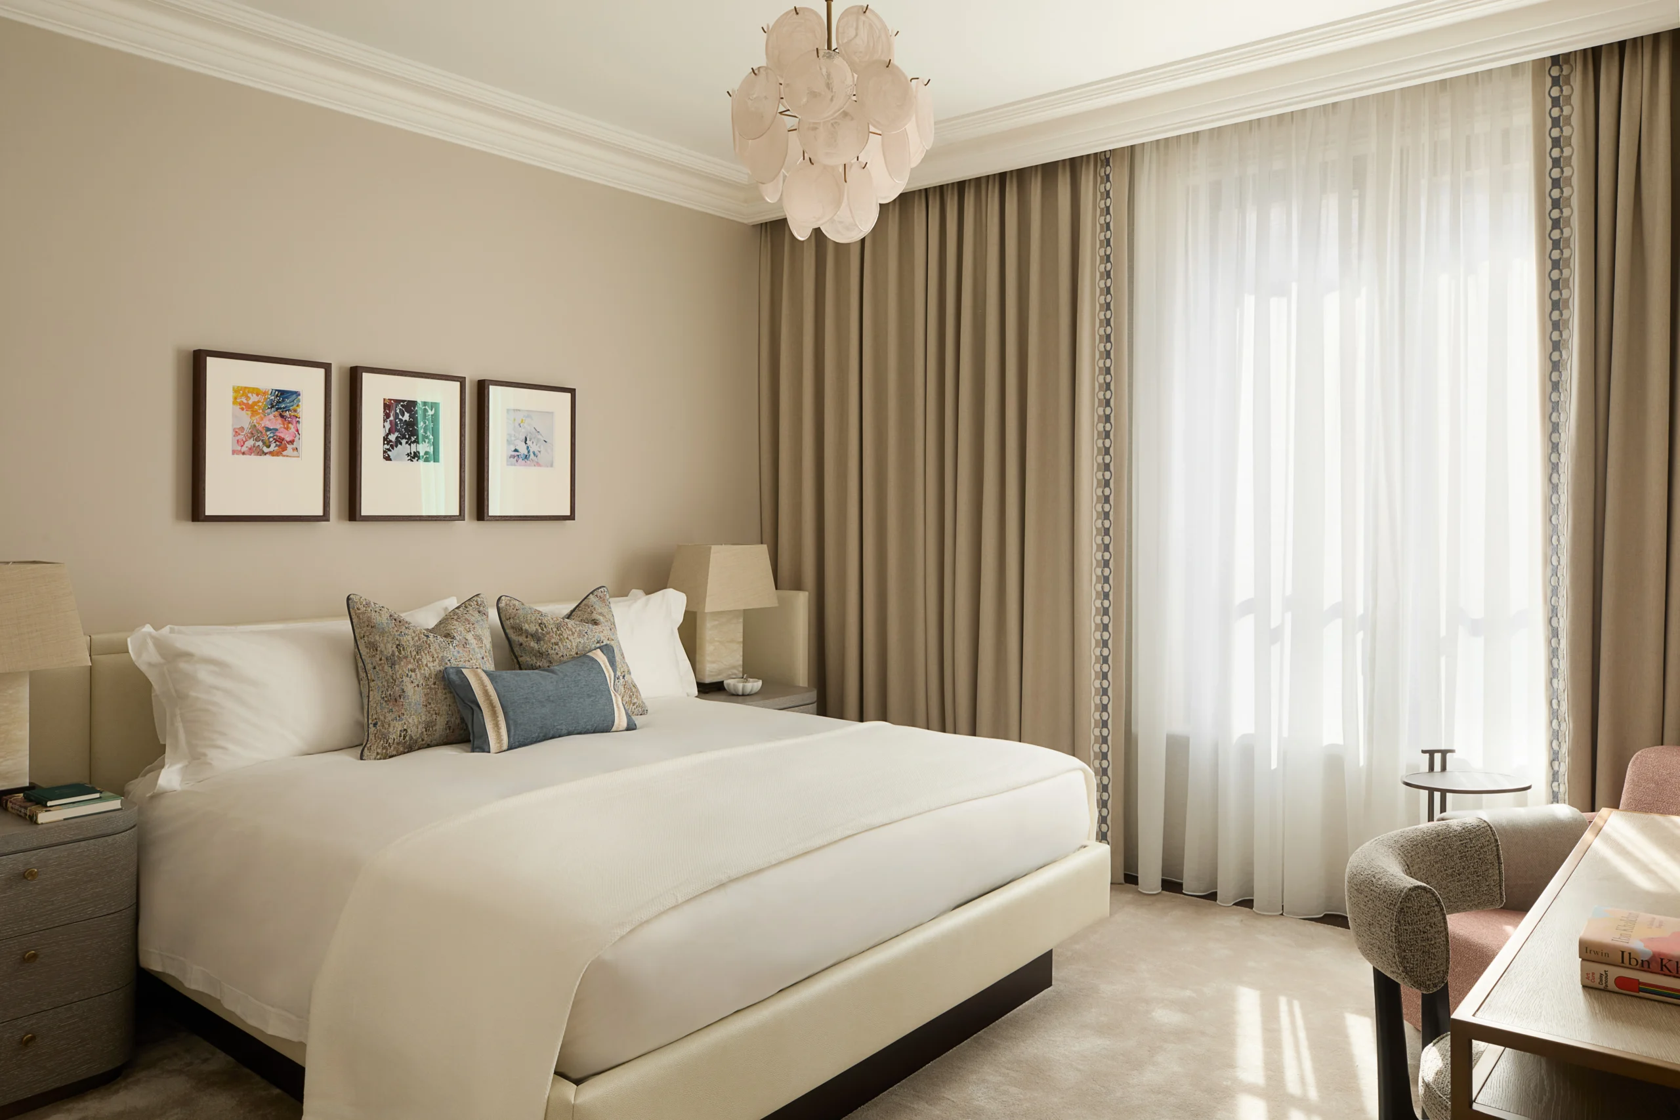
Living, entertaining and kitchen flow as one. Three bedrooms and three bathrooms rest in privacy beyond: the principal overlooking Whitehall Court, with its own step outside and a nook set for two; bedrooms two and three looking onto the residents’ garden.

Specifications

Every material, fitting and finish is selected with the same conviction brought to the design as a whole. A Smallbone of Devizes kitchen in Perla Venata stone with Gaggenau throughout. In the principal bathroom, Crèma Sofia stone, a Claybrook bath and antique brass overhead showers offer a sense of ritual to rival the Guerlain Spa, distinguished by the fact that it is yours alone. Full specifications available from the sales team.

Specifications

Kitchen
  • Custom Smallbone of Devizes hand built kitchen with Perla Venata stone worktop.
  • Rivuletta Clear Fluted Glass.
  • Under-mounted sink with instant hot water Quooker Faucet Fusion Tap.
  • Gaggenau Fridge and Freezer.
  • Gaggenau integrated dishwasher.
  • Gaggenau induction cooktop.
  • Gaggenau canopy Extractor fan with concealed lighting.
  • Integrated Hafele Hailo Cargo double waste storage.
Utility
  • Custom Smallbone of Devizes hand built kitchen with Perla Venata stone worktop.
  • Rivuletta Clear Fluted Glass.
  • Under-mounted sink with instant hot water Quooker Faucet Fusion Tap.
  • Gaggenau Fridge and Freezer.
  • Gaggenau integrated dishwasher.
  • Gaggenau induction cooktop.
  • Gaggenau canopy Extractor fan with concealed lighting.
  • Integrated Hafele Hailo Cargo double waste storage.
Dressing room
  • Custom Smallbone of Devizes hand built kitchen with Perla Venata stone worktop.
  • Rivuletta Clear Fluted Glass.
  • Under-mounted sink with instant hot water Quooker Faucet Fusion Tap.
  • Gaggenau Fridge and Freezer.
  • Gaggenau integrated dishwasher.
  • Gaggenau induction cooktop.
  • Gaggenau canopy Extractor fan with concealed lighting.
  • Integrated Hafele Hailo Cargo double waste storage.
Principal ensuite bathroom
  • Custom Smallbone of Devizes hand built kitchen with Perla Venata stone worktop.
  • Rivuletta Clear Fluted Glass.
  • Under-mounted sink with instant hot water Quooker Faucet Fusion Tap.
  • Gaggenau Fridge and Freezer.
  • Gaggenau integrated dishwasher.
  • Gaggenau induction cooktop.
  • Gaggenau canopy Extractor fan with concealed lighting.
  • Integrated Hafele Hailo Cargo double waste storage.
Secondary ensuite bathroom
  • Custom Smallbone of Devizes hand built kitchen with Perla Venata stone worktop.
  • Rivuletta Clear Fluted Glass.
  • Under-mounted sink with instant hot water Quooker Faucet Fusion Tap.
  • Gaggenau Fridge and Freezer.
  • Gaggenau integrated dishwasher.
  • Gaggenau induction cooktop.
  • Gaggenau canopy Extractor fan with concealed lighting.
  • Integrated Hafele Hailo Cargo double waste storage.
Electrical & lighting
  • Custom Smallbone of Devizes hand built kitchen with Perla Venata stone worktop.
  • Rivuletta Clear Fluted Glass.
  • Under-mounted sink with instant hot water Quooker Faucet Fusion Tap.
  • Gaggenau Fridge and Freezer.
  • Gaggenau integrated dishwasher.
  • Gaggenau induction cooktop.
  • Gaggenau canopy Extractor fan with concealed lighting.
  • Integrated Hafele Hailo Cargo double waste storage.
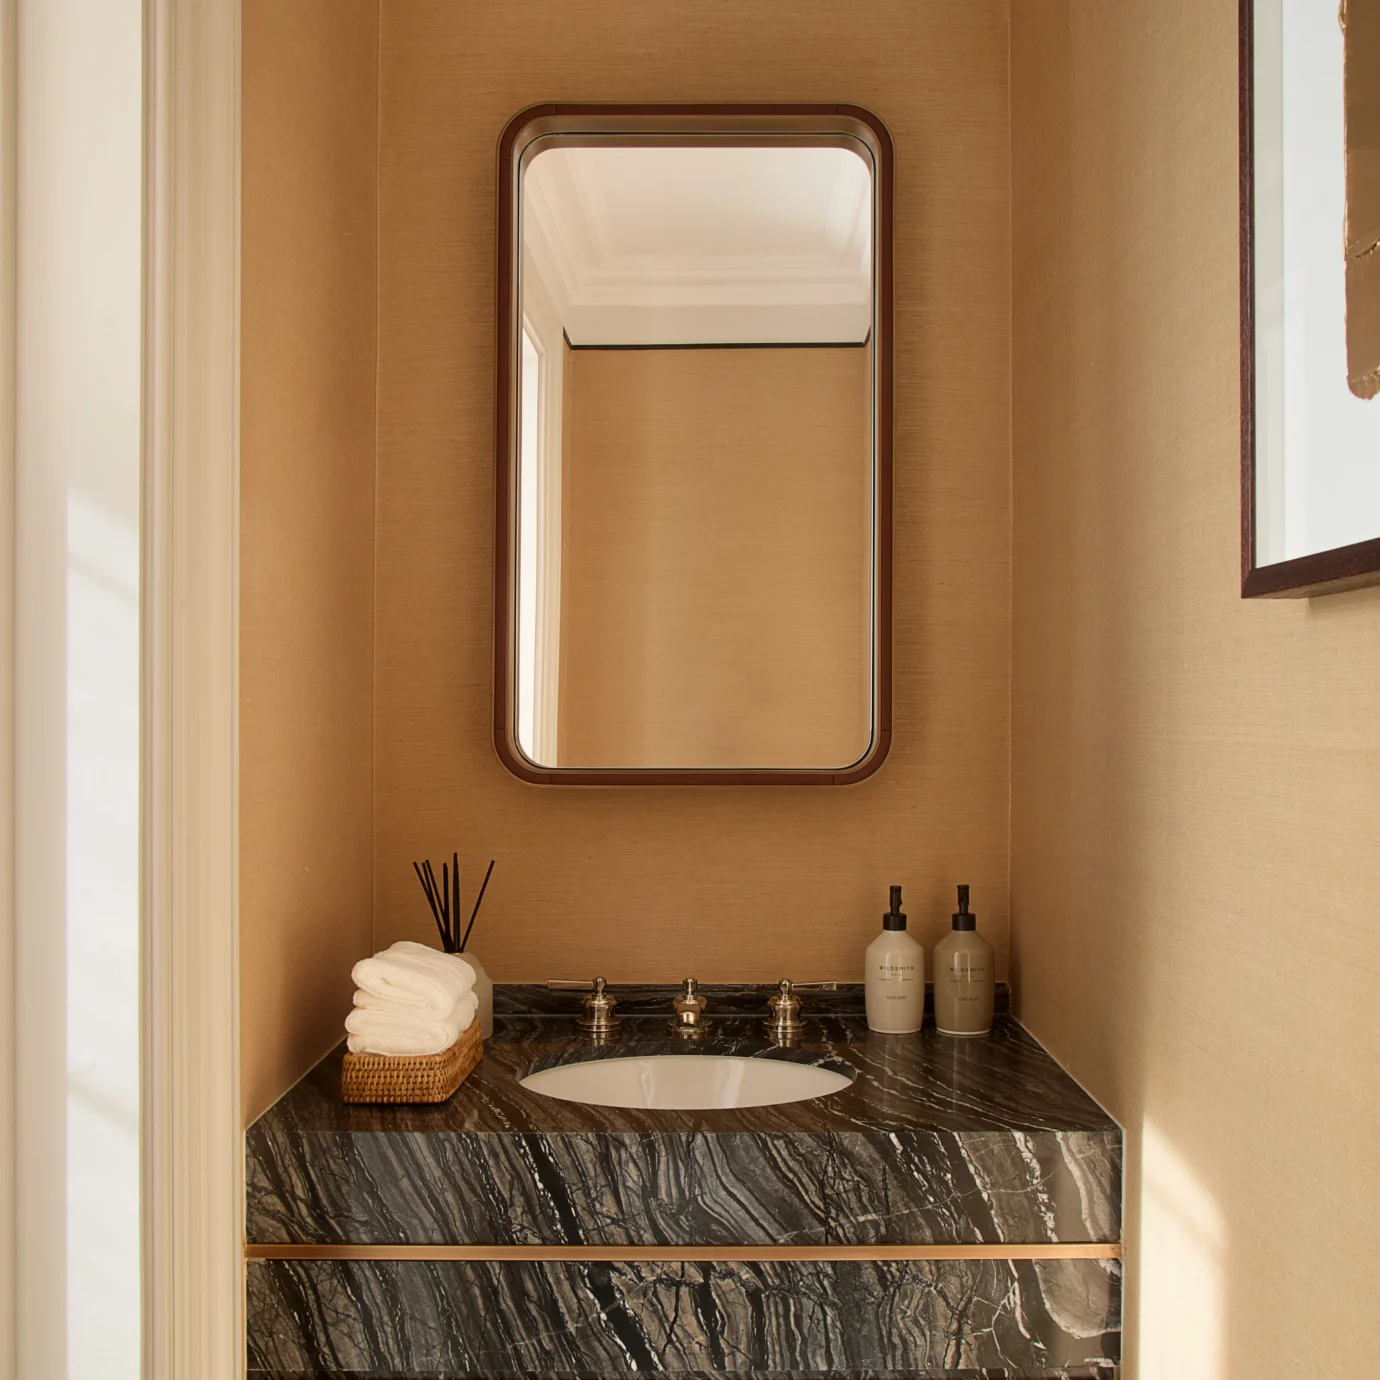
Powder room
  • Custom Smallbone of Devizes hand built kitchen with Perla Venata stone worktop.
  • Rivuletta Clear Fluted Glass.
  • Under-mounted sink with instant hot water Quooker Faucet Fusion Tap.
  • Gaggenau Fridge and Freezer.
  • Gaggenau integrated dishwasher.
  • Gaggenau induction cooktop.
  • Gaggenau canopy Extractor fan with concealed lighting.
  • Integrated Hafele Hailo Cargo double waste storage.
Floors
  • Custom Smallbone of Devizes hand built kitchen with Perla Venata stone worktop.
  • Rivuletta Clear Fluted Glass.
  • Under-mounted sink with instant hot water Quooker Faucet Fusion Tap.
  • Gaggenau Fridge and Freezer.
  • Gaggenau integrated dishwasher.
  • Gaggenau induction cooktop.
  • Gaggenau canopy Extractor fan with concealed lighting.
  • Integrated Hafele Hailo Cargo double waste storage.

WELLNESS

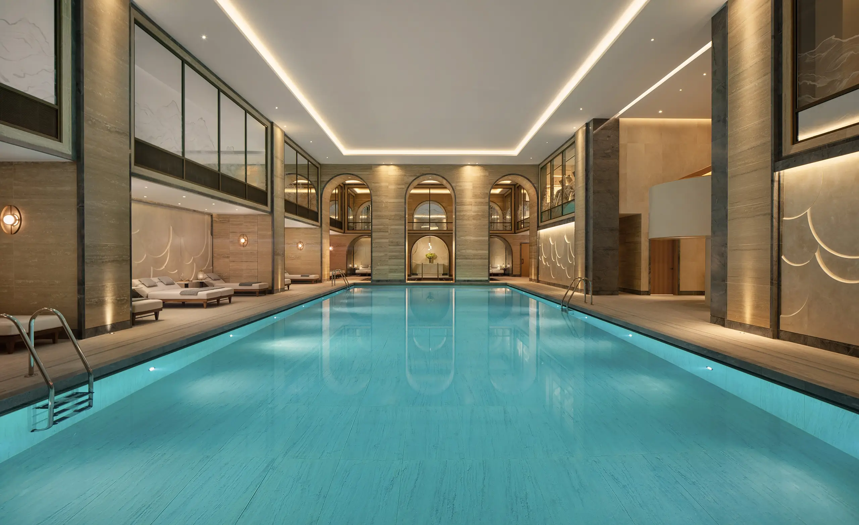
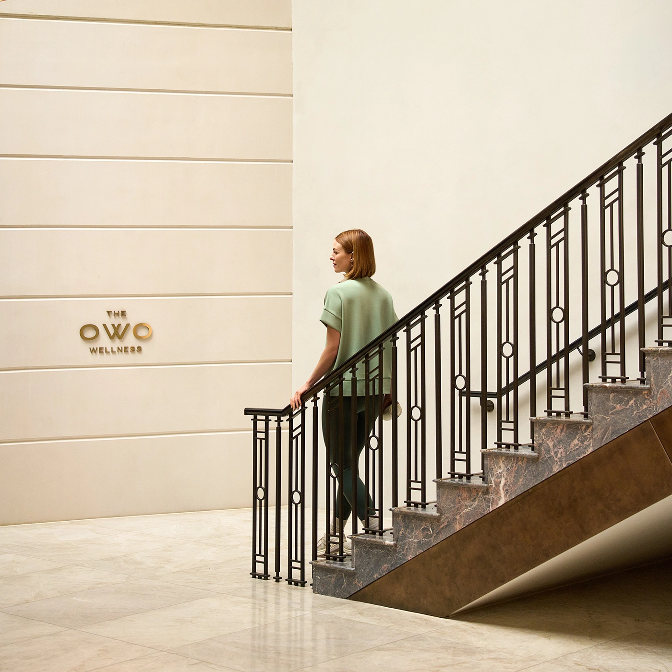
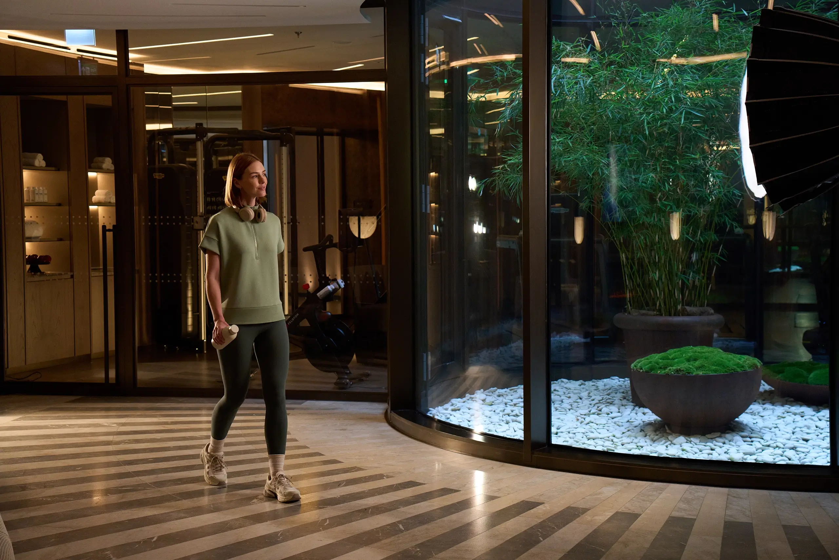
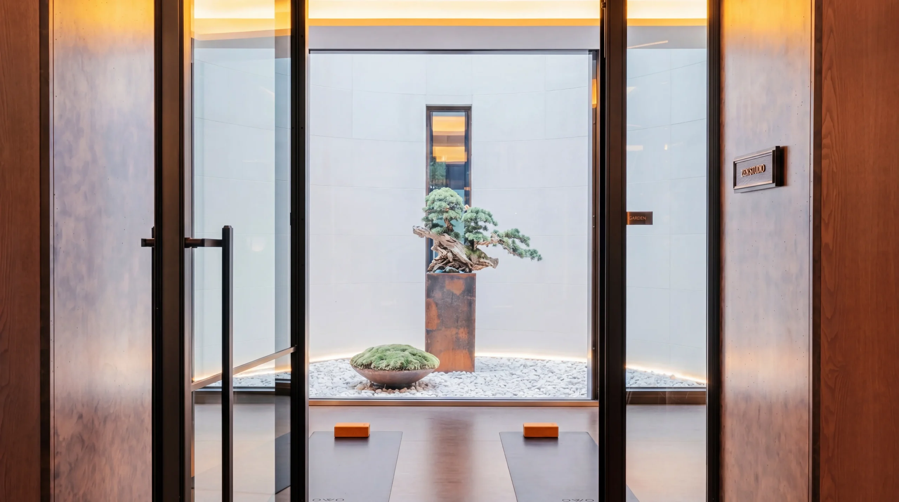
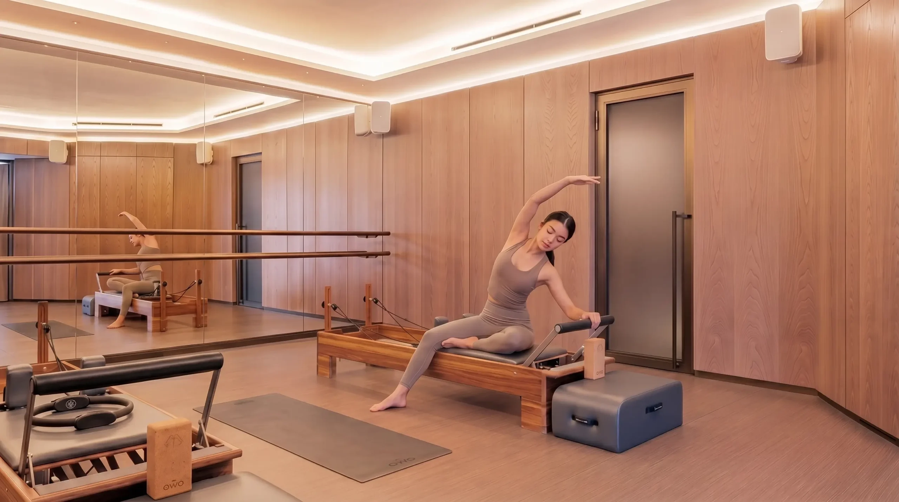
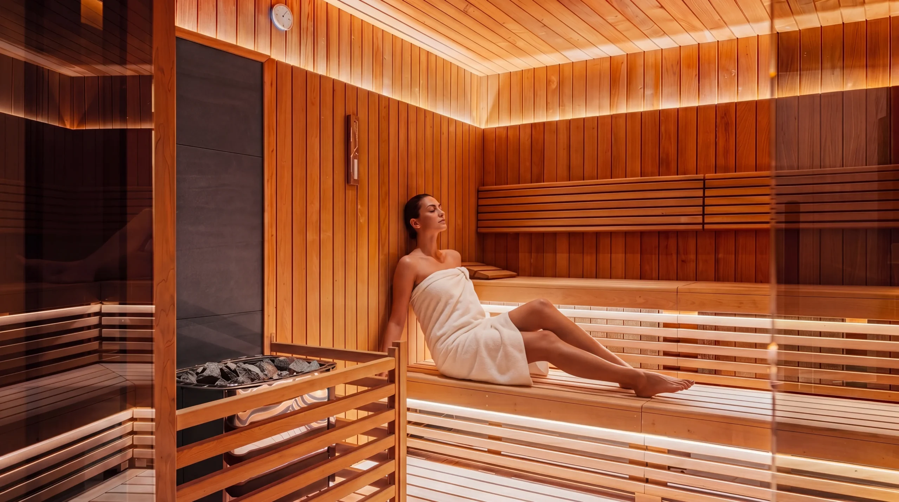
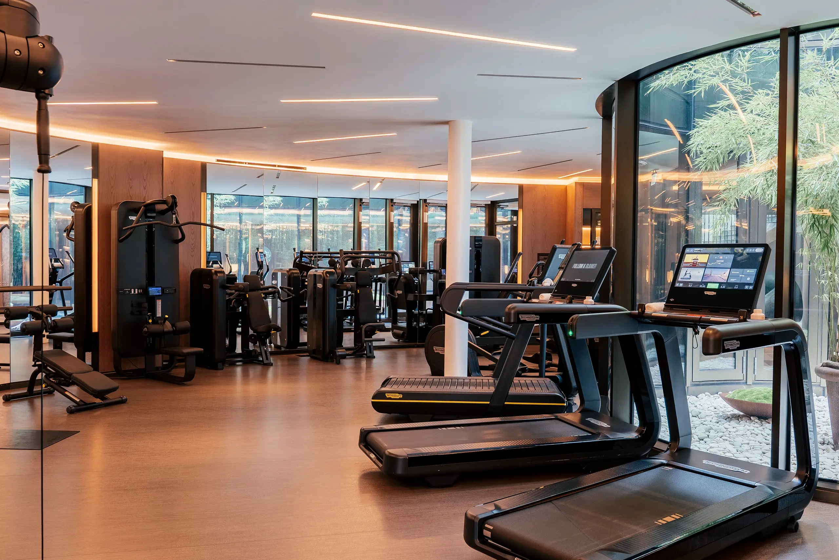
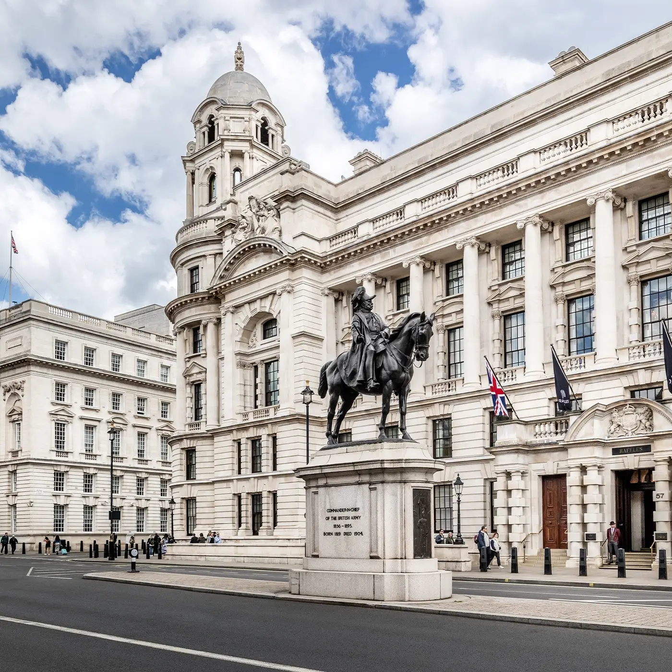
A realm of wellbeing reserved exclusively for homeowners, more expansive than anywhere else in the capital: a secluded garden courtyard, treatment rooms, Pilates and yoga studios, a gym, cinema, games room, meeting spaces and lounges – and moments away, the Guerlain Spa and pool at Raffles London.

CONCIERGE

A dedicated Raffles residential team keeps watch over homeowners at every hour, with security that settles the mind whether you are in the building or away. Requirements are anticipated before they’re voiced, plans handled without asking – the upkeep of a home distilled to something you never have to consider.

GUERLAIN SPA

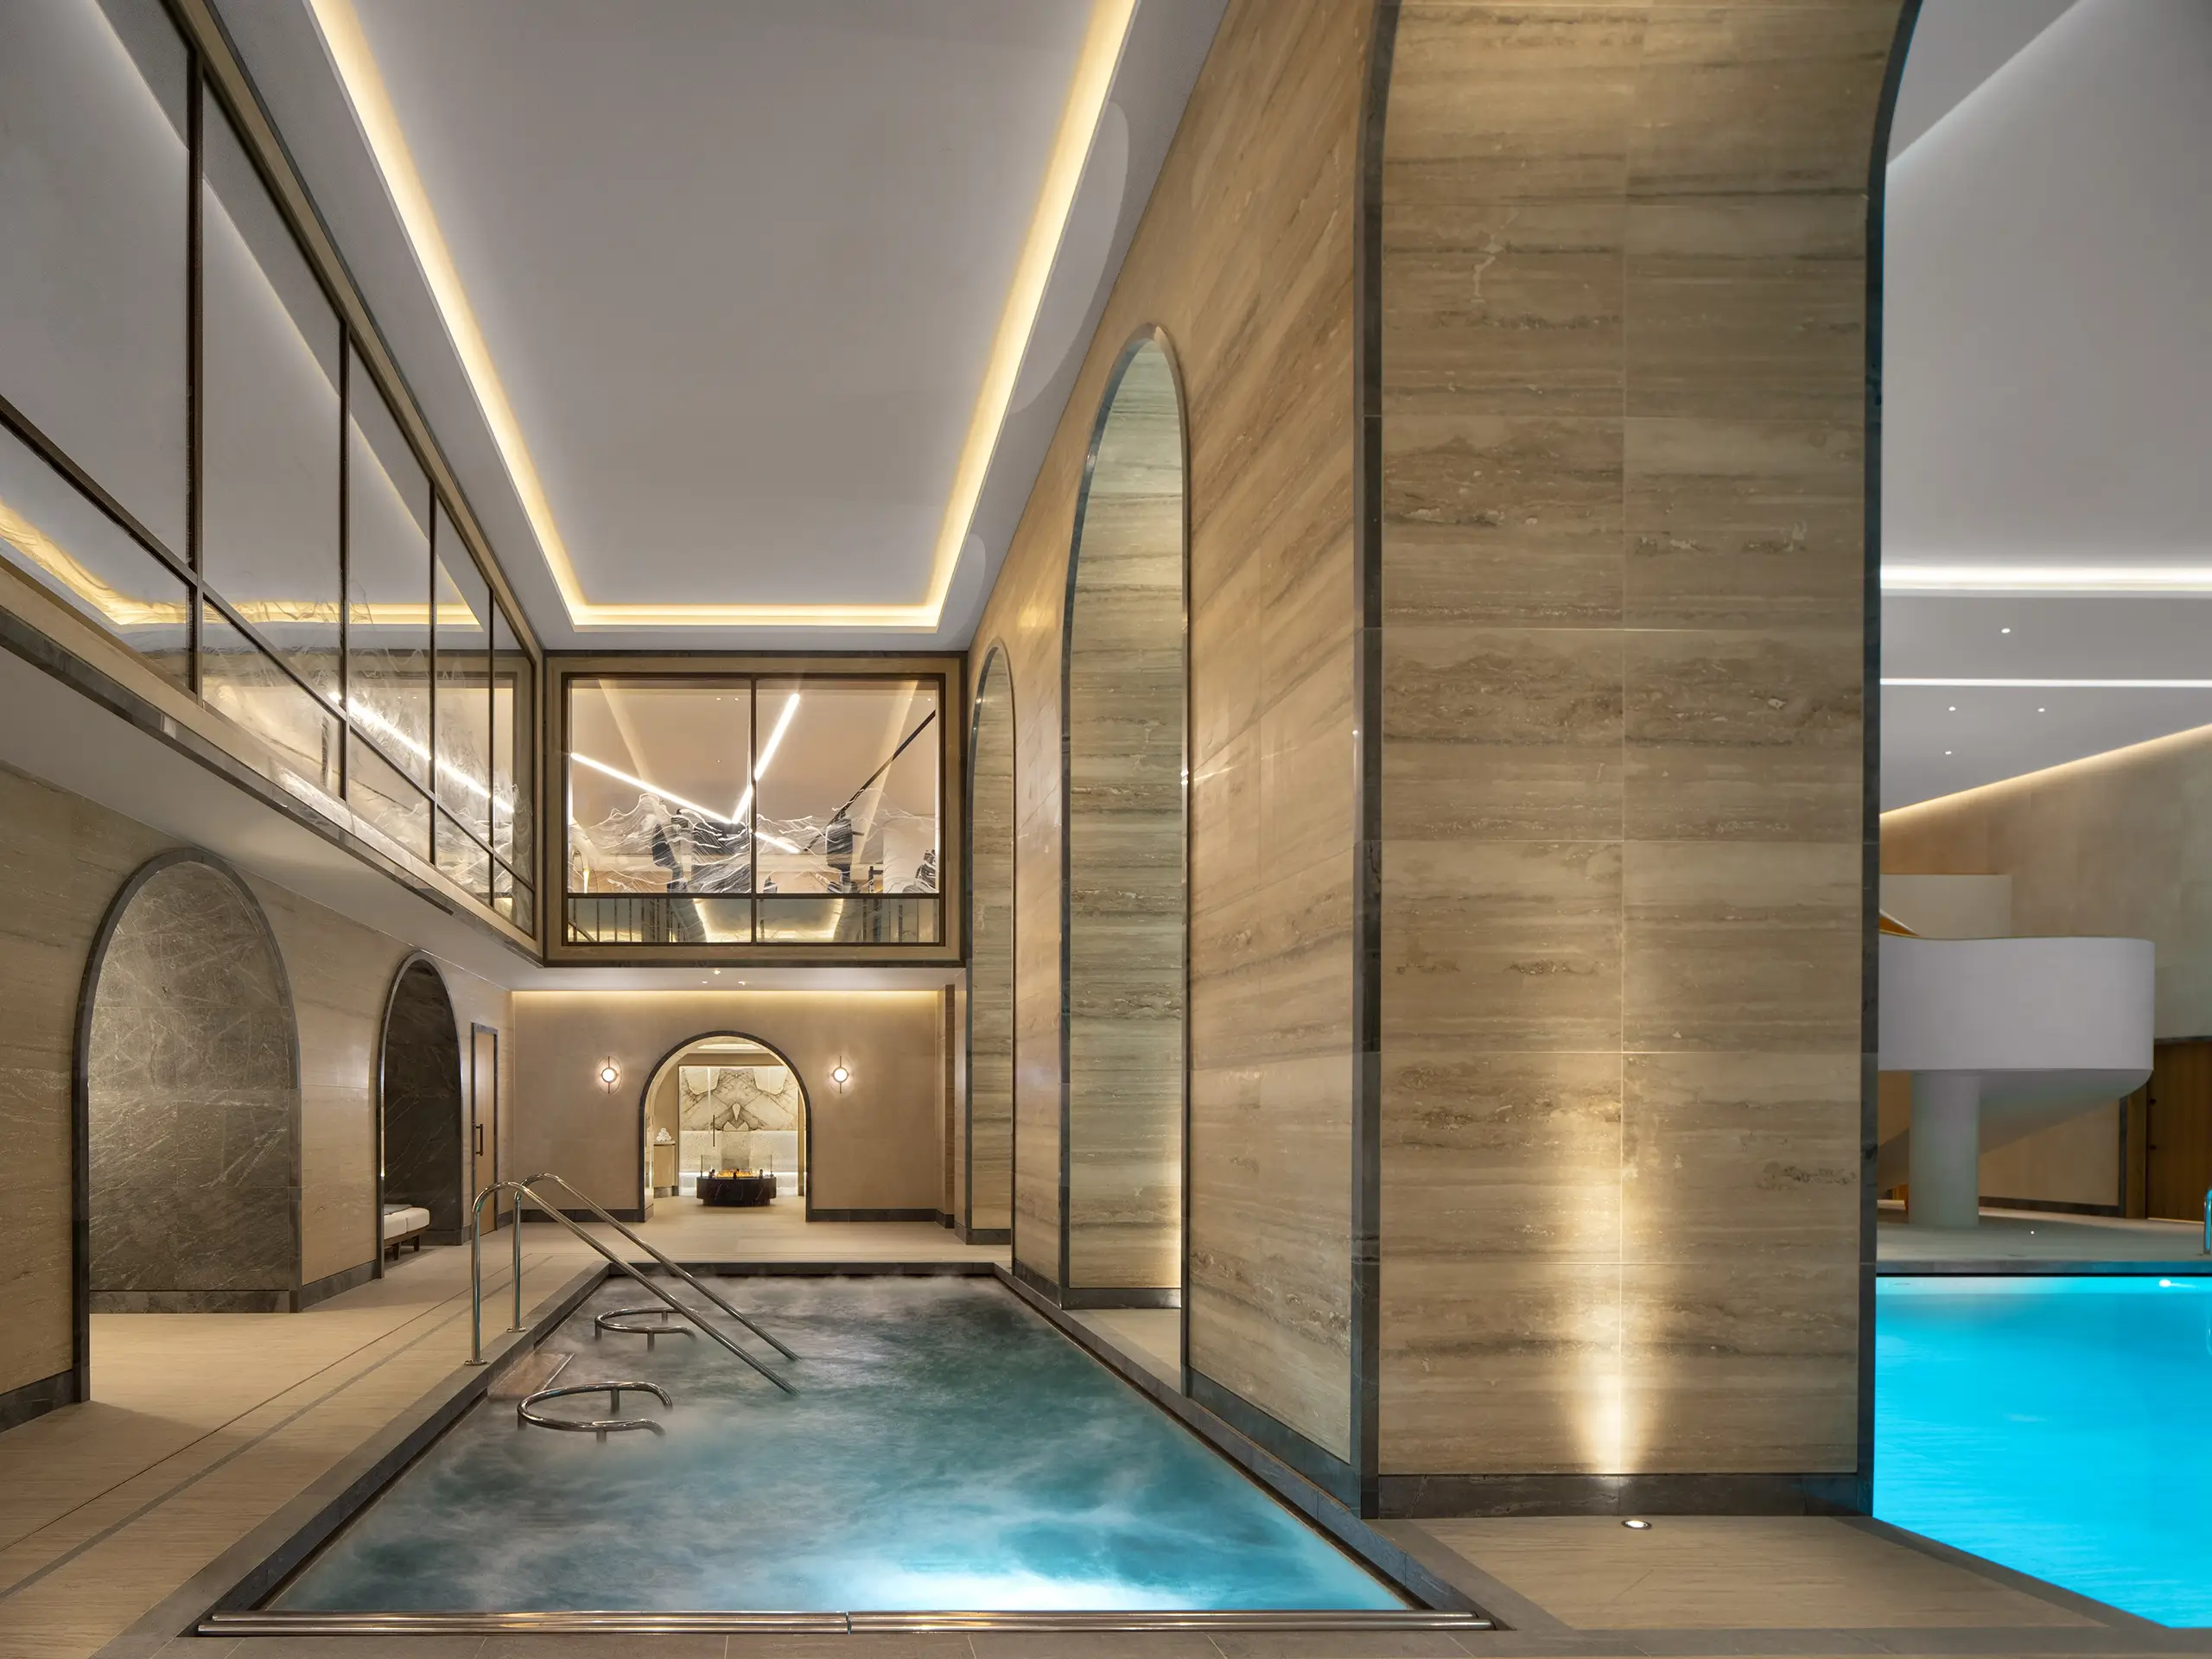
Within Raffles London, the Guerlain Spa is a sanctuary of hushed, scented calm – a 20-metre pool lit from above, a vitality pool alongside, sauna and steam, and nine treatment rooms finished in polished plaster and antiqued brass.

Thank you for your interest in The OWO Residences.

Please provide us with details of your request using the form below and a member of our team will be in touch at the earliest opportunity.

Thank you for your interest in The OWO Residences

Please provide us with details of your request using the form below and a member of our team will be in touch at the earliest opportunity.

I am